
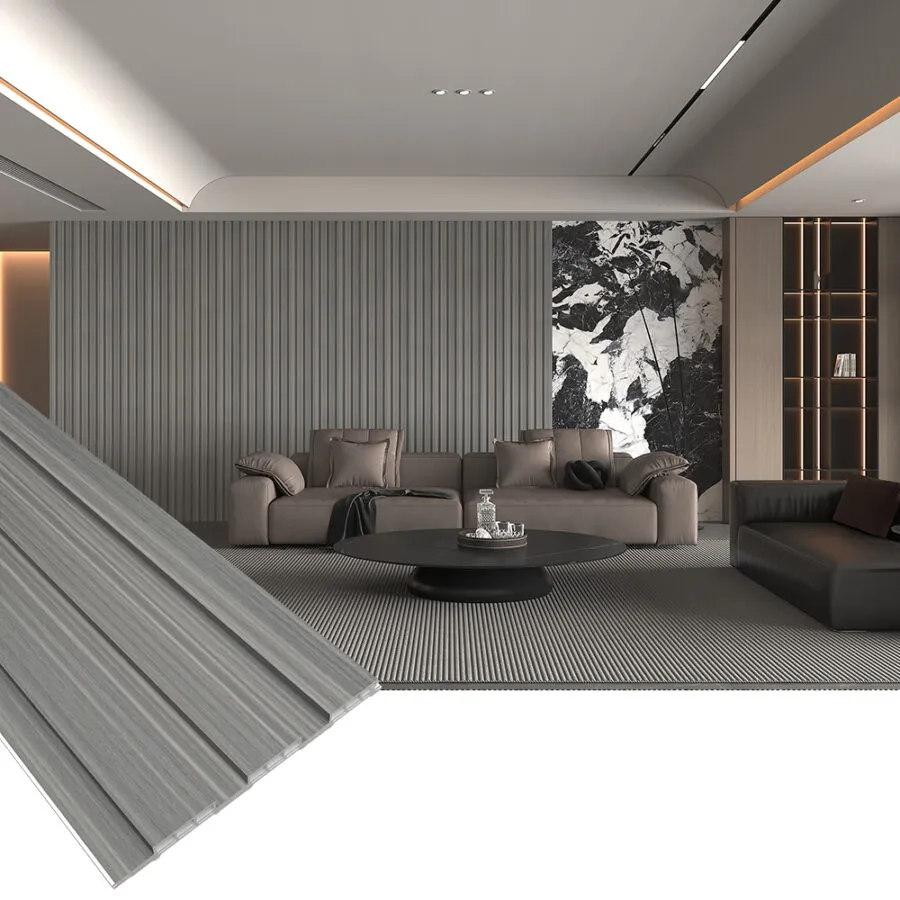
Wall panels for living rooms
The living room wall is where the budget is visible. These are the panels that photograph well, tolerate a family and still look intentional after five years.
- 500 m²MOQ per colour
- 15-25 daysProduction lead time
- 3 daysSample dispatch
- 16 linesWall, ceiling & floor
- 100+Export countries
- ISO 9001Quality system
- E0 / B1Formaldehyde & fire
- QingdaoLoading port
What this room demands
A TV wall carries a screen, cables and usually a unit. The panel must accommodate concealed routes and be removable or accessible where the cables run.
This is the largest uninterrupted wall in most homes, so joint lines and panel width are highly visible. Large-format sheets reduce the number of joints dramatically.
Traffic and furniture contact are constant. Marble-effect sheets show scratches under raking light, so choose a finish with a harder wear layer in the household zone.
Specification checklist
- Decide the TV position, size and cable route before the panel module is set out
- Choose sheet format by wall height — a 2,800 mm sheet avoids a horizontal joint on most walls
- Confirm the finish hardness for the household traffic zone
- Plan an access point if services run behind the cladding
- Match the skirting and ceiling detail to the panel system
- Allow 8–10% extra for the reveal and window returns
Installation sequence
- Mark the TV centre line and set the panel module symmetrically about it.
- Install hidden cable trunking or conduit before the panels are fixed.
- Fix the panel field from the centre outwards so any cut falls at the room edges.
- Leave a service access panel behind the TV position if a socket or media box is concealed.
- Finish the wall with matching trims and a skirting that aligns with the adjoining rooms.
Panels we recommend for living room
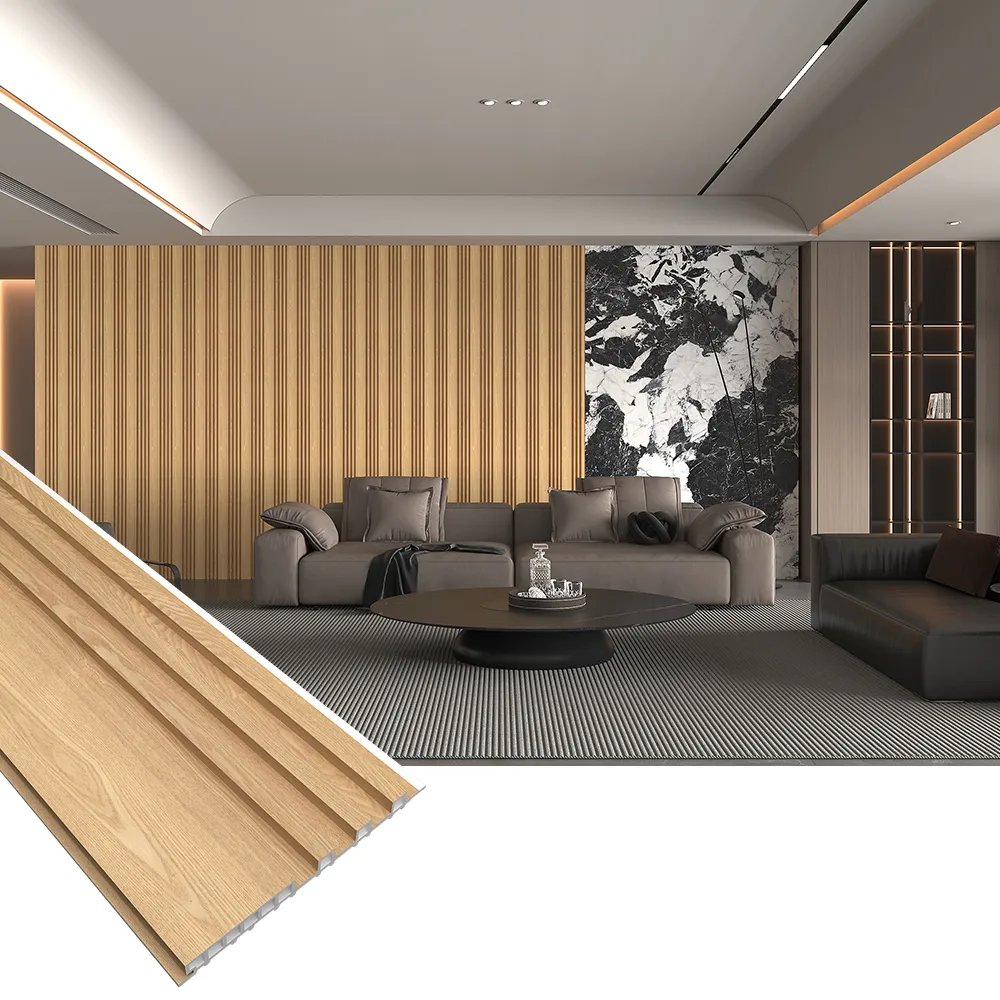
WPC Wall Panels
Wood plastic composite wall panels in 159–203 mm widths, 5–9 mm thick, tongue-and-groove jointed, in wood grain and solid colour laminates. The workhorse panel for interior walls in hotels, apartments and retail.
View details →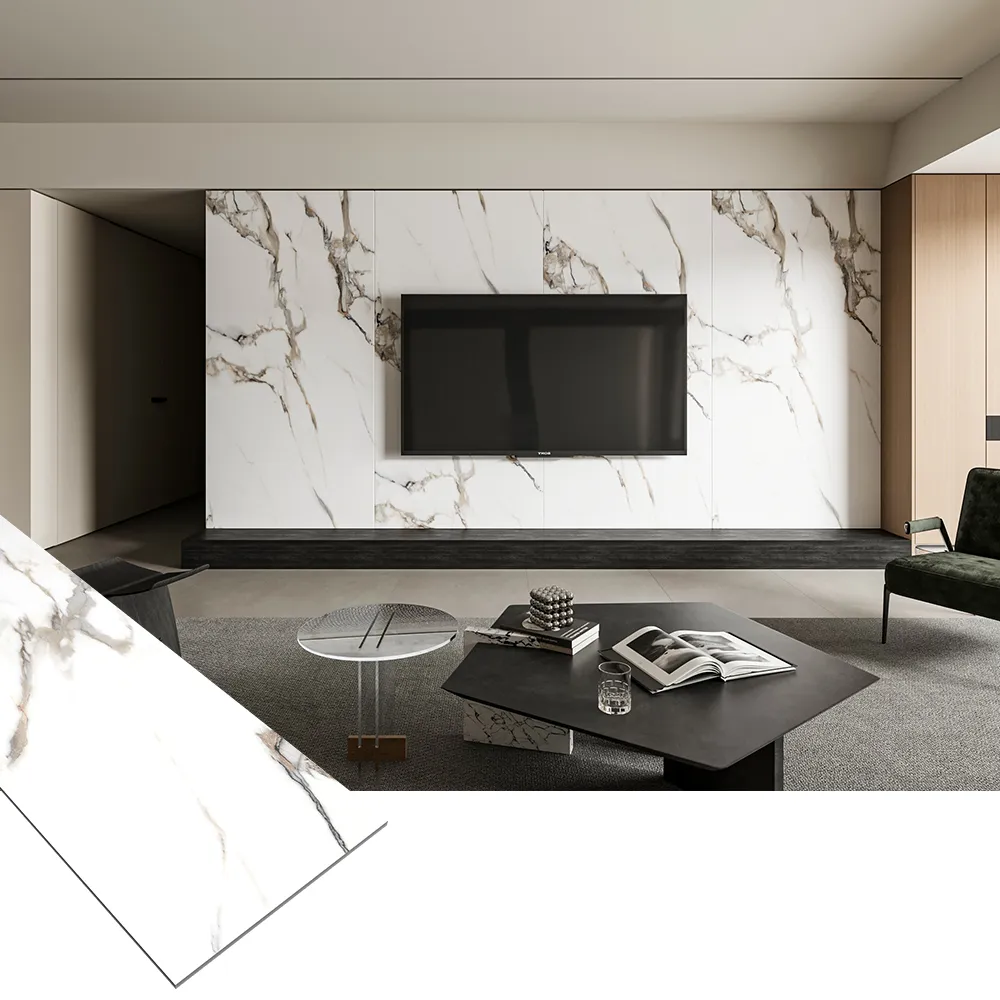
UV Marble Sheets
3 mm PVC marble sheets with a UV-cured high-gloss surface. 1,220 × 2,440 mm and 1,220 × 2,900 mm, seamless-look marble and stone patterns, for feature walls, hotel bathrooms and TV backdrops.
View details →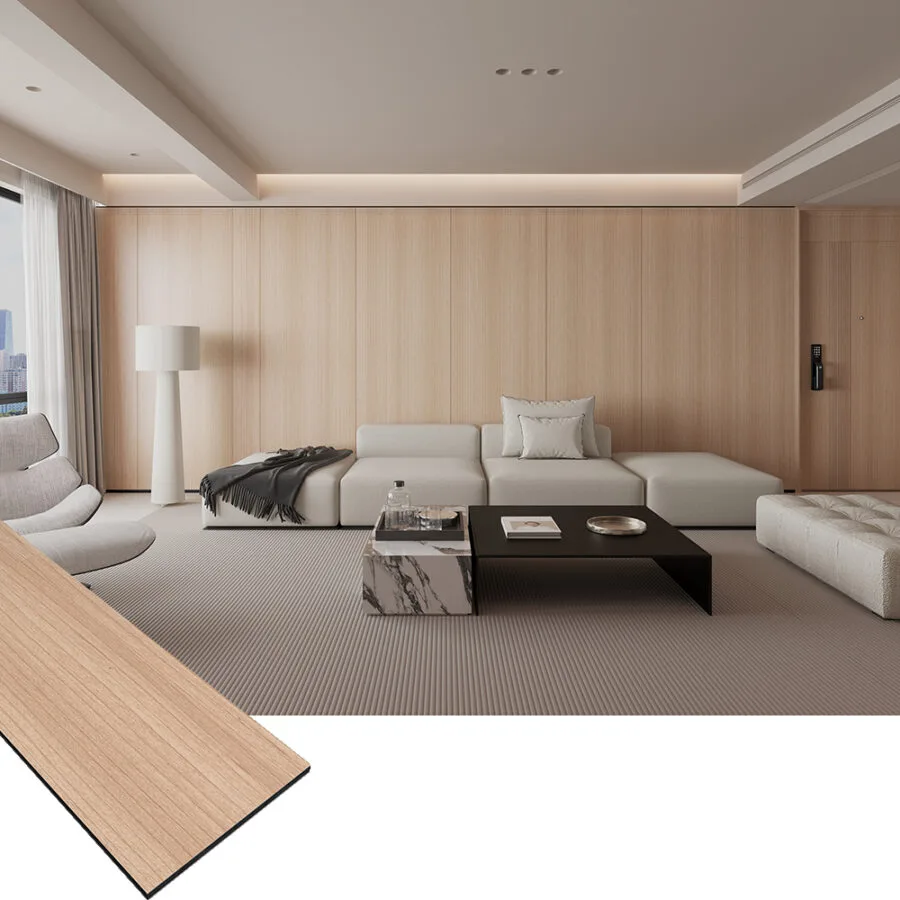
Bamboo Charcoal Wall Panels
5 mm and 8 mm interior wall boards with a bamboo charcoal composite core and printed decorative film. Large-format 1,220 × 2,800 mm sheets, E0 rated, for fast apartment and hotel wall finishes.
View details →
Wall Panel Trims & Accessories
Matching corner trims, skirting, end caps, cornices and false ceiling beams. Colour and surface matched to the panel lines so joints close cleanly and cut edges stay hidden.
View details →Typical quantities
| Room size | Wall area | Panels (2900 × 178 mm) | Suggested order |
|---|---|---|---|
| TV wall 3.5 × 2.8 m | ≈ 9.8 m² | ≈ 11 sheets | 11 m² |
| Full room 4 × 5 m | ≈ 34 m² | ≈ 37 sheets | 38 m² |
| Apartment living room | ≈ 28 m² | ≈ 31 sheets | 31 m² |
| Open plan (two walls) | ≈ 45 m² | ≈ 49 sheets | 50 m² |
Add 8–10% for cutting waste and future repairs. Figures are for straight walls with standard door and window openings.
Living Room — buyer questions
UV marble sheet or WPC panel for a TV wall?
UV marble sheet for a gloss, stone-look backdrop — it is seamless and reflects light. WPC panel where warmth and texture are wanted, or where the wall will be touched. The two combine well: marble behind the screen, wood panel on the flanks.
How high should the panelling go?
Full height usually reads best on a feature wall; it avoids a horizontal stop line that can look like an unfinished edge. Where only part of the wall is panelled, stop at a designed datum — a picture rail height or the top of a door — not at an arbitrary point.
Can I hide the TV cables behind the panels?
Yes, if the layout is planned first. Fix panels on battens to create a cavity, run conduit inside it, and leave a removable access panel behind the screen. Installing first and drilling later is the common mistake.
Fitting out living room?
Send the plan or the wall measurements. We will return a panel take-off, a fixing list and a container loading plan.
Request a quotation on WhatsAppor email info@chanta.group