

Wall panels for offices
Office finishes are specified for churn: install fast, look current, and come down without destroying the building when the tenant changes.
- 500 m²MOQ per colour
- 15-25 daysProduction lead time
- 3 daysSample dispatch
- 16 linesWall, ceiling & floor
- 100+Export countries
- ISO 9001Quality system
- E0 / B1Formaldehyde & fire
- QingdaoLoading port
What this room demands
Tenancy turnovers are frequent. A demountable system lets a landlord reconfigure without a strip-out and a skip, which is often the deciding factor over a plastered wall.
Corridors and lift lobbies take trolley and foot traffic. The finish has to resist scuffing at 900–1,100 mm, where bags and trolleys make contact.
Landlords and facility managers ask for fire classification documentation at handover. Have the test report ready before the specification is fixed, not after.
Specification checklist
- Decide fixed or demountable before selecting the panel — it changes the fixing and the cost
- Confirm the fire classification required by the landlord or the building code
- Specify a hard-wearing finish for corridors and lift lobbies, especially at trolley height
- Plan socket, data and AV positions into the panel cut-out schedule
- Allow for signage and wayfinding fixings in the panel layout
- Confirm acoustic treatment separately if the space has privacy requirements
Installation sequence
- Set out from the door reveal or the structural grid so panel joints align with the architecture.
- For demountable systems, install the floor and head tracks first and check they are plumb and level.
- Fit panels into the track system, engaging the click or clip edge progressively along the wall.
- Cut out for sockets, data and AV, and fit gaskets or trims so the openings are finished.
- Install the skirting and the head trim, then record the panel layout for future maintenance.
Panels we recommend for office
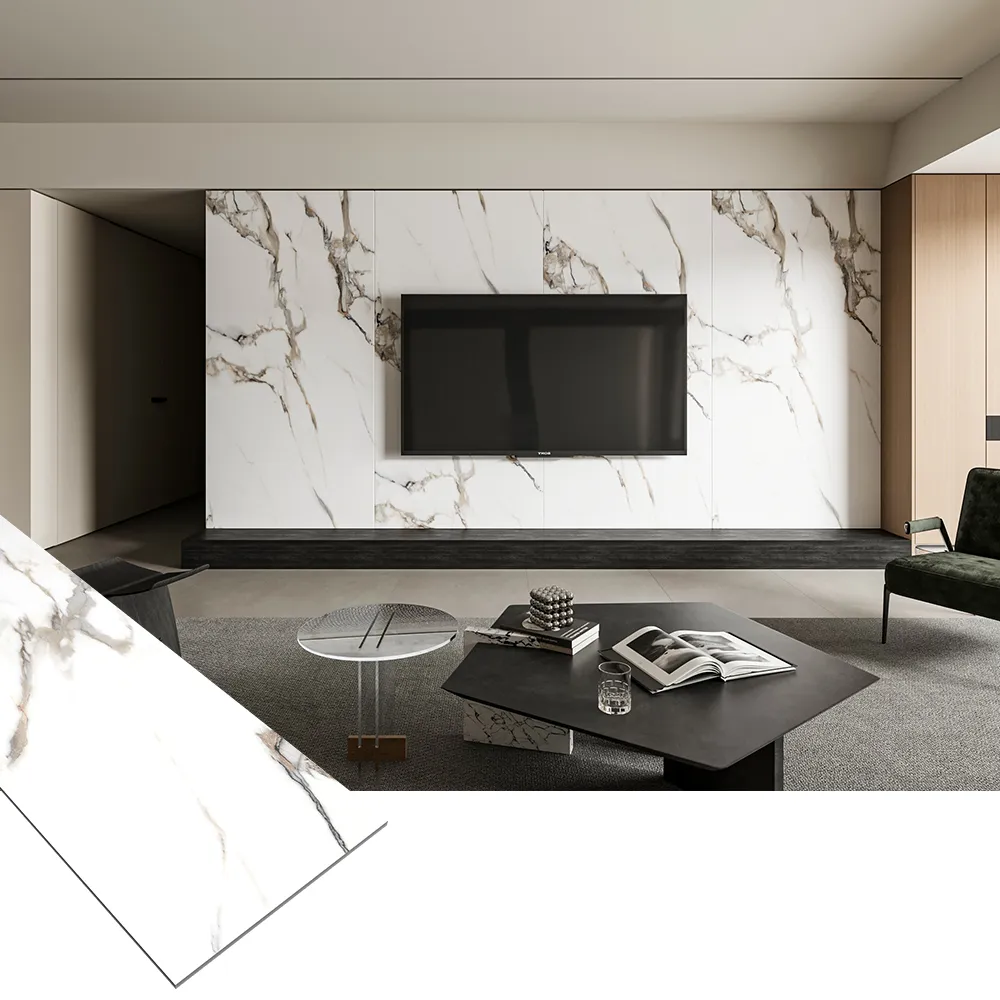
UV Marble Sheets
3 mm PVC marble sheets with a UV-cured high-gloss surface. 1,220 × 2,440 mm and 1,220 × 2,900 mm, seamless-look marble and stone patterns, for feature walls, hotel bathrooms and TV backdrops.
View details →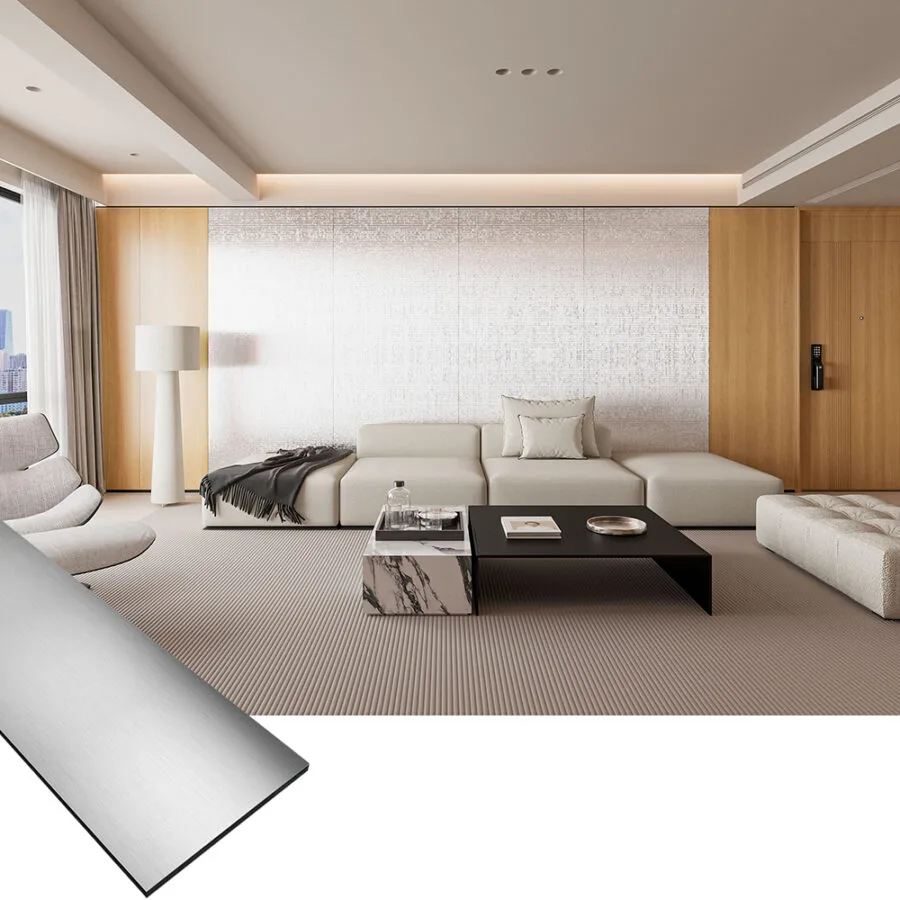
Acoustic Panels
Recycled PET felt panels and slatted timber acoustic systems for offices, meeting rooms and hospitality. NRC 0.55–0.85 depending on build-up and mounting.
View details →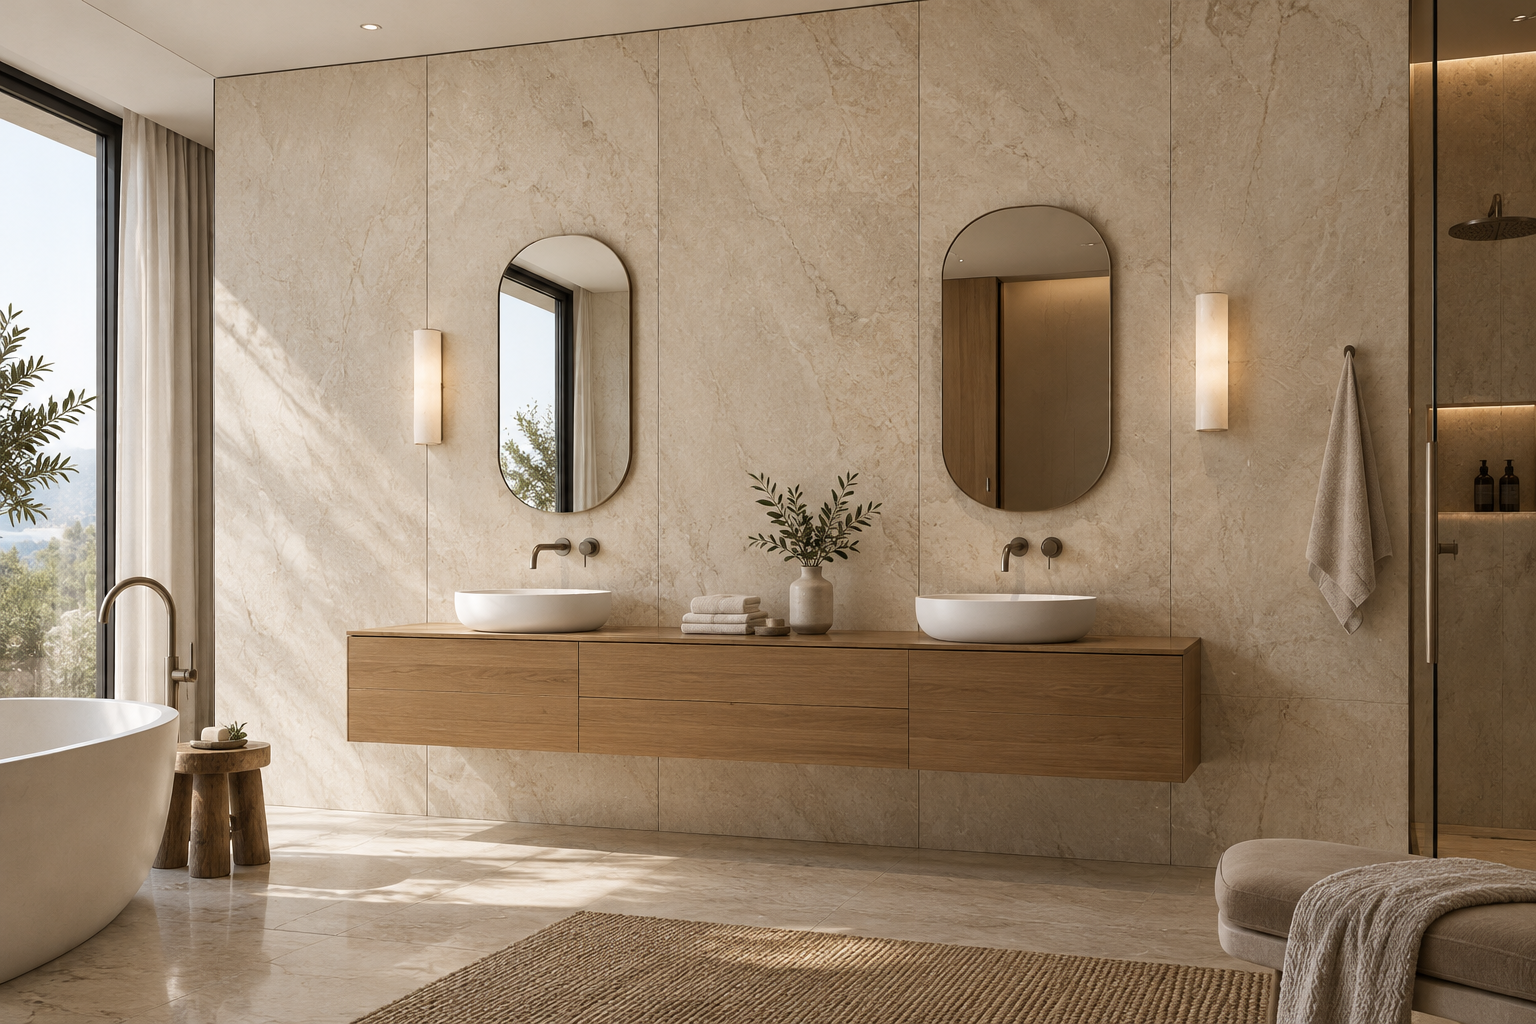
SPC Wall Panels
Rigid stone plastic composite wall panels in 4 mm and 5 mm, stone and travertine effects, click or adhesive fixed. Dimensionally stable in wet rooms and on long unbroken wall runs.
View details →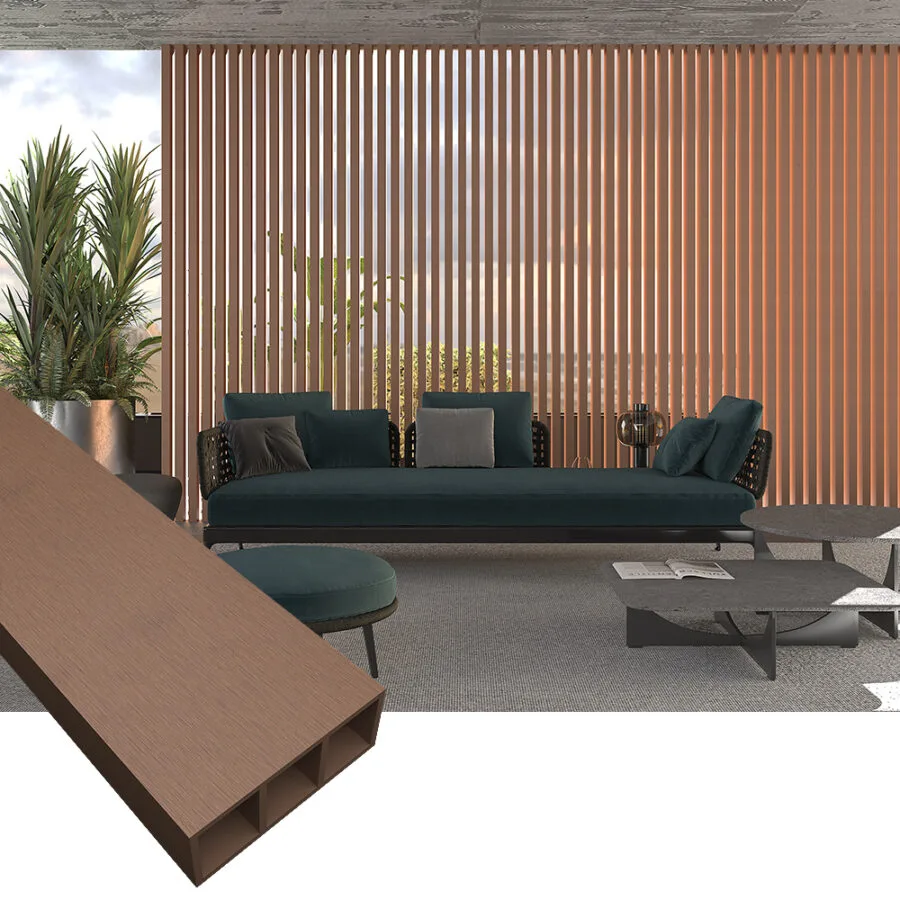
WPC Timber Tubes
Hollow WPC tubes in 25 × 25 mm to 150 × 60 mm sections for slatted ceilings, screens, column casings and partition framing. Light, straight and waterproof.
View details →Typical quantities
| Room size | Wall area | Panels (2900 × 178 mm) | Suggested order |
|---|---|---|---|
| Reception 6 × 3 m | ≈ 18 m² | ≈ 22 sheets | 20 m² |
| Corridor 30 m × 2.8 m | ≈ 84 m² | ≈ 100 sheets | 92 m² |
| Meeting room 5 × 4 m | ≈ 32 m² | ≈ 38 sheets | 36 m² |
| Open plan partition | ≈ 60 m² | ≈ 72 sheets | 66 m² |
Add 8–10% for cutting waste and future repairs. Figures are for straight walls with standard door and window openings.
Office — buyer questions
Can office wall panels be removed and reused?
With a demountable system, yes — panels remove individually and can be reinstalled in a new layout. Bonded installations are permanent. For leased space, the demountable option usually pays for itself at the first reconfiguration.
What fire documentation will the landlord ask for?
Usually the test report for the panel, the classification, and evidence of the fixing system. Requirements differ by building and jurisdiction, so confirm at the specification stage and we will supply the corresponding documents.
How do acoustic panels fit into an office specification?
As a separate treatment. Wall panels provide the finish; acoustic panels control reverberation. In meeting rooms and open-plan areas, specify both and state the absorption coverage as a percentage of surface area.
Fitting out office?
Send the plan or the wall measurements. We will return a panel take-off, a fixing list and a container loading plan.
Request a quotation on WhatsAppor email info@chanta.group