
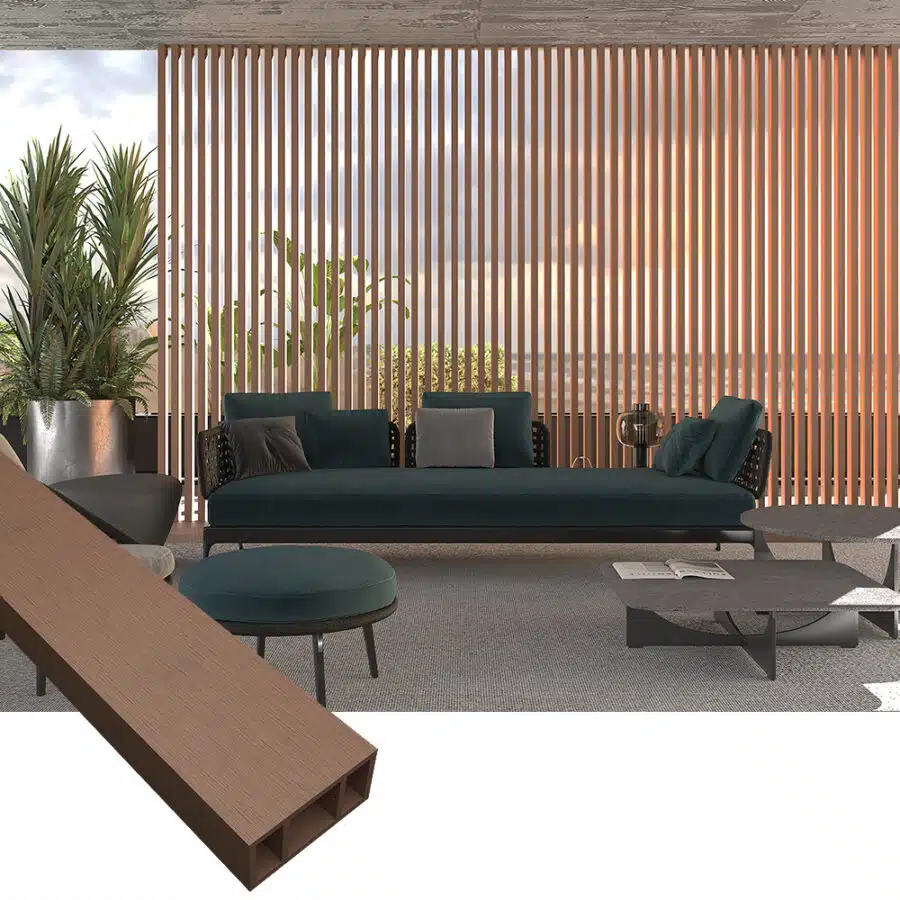
WPC Ceiling Panels and False Ceiling Systems
For the ceiling that keeps failing: bathrooms and kitchens where plasterboard sags and paint moulds. Same panel, no wet trade.
- 500 m²MOQ per colour
- 15-25 daysProduction lead time
- 3 daysSample dispatch
- 16 linesWall, ceiling & floor
- 100+Export countries
- ISO 9001Quality system
- E0 / B1Formaldehyde & fire
- QingdaoLoading port
WPC Ceiling Panels overview
Ceilings fail for one reason more than any other: moisture. Plasterboard sags, paint moulds and mineral fibre tiles stain. A WPC ceiling panel is unaffected by humidity and cannot support mould growth, which makes it the default specification for bathrooms, kitchens and any unconditioned building.
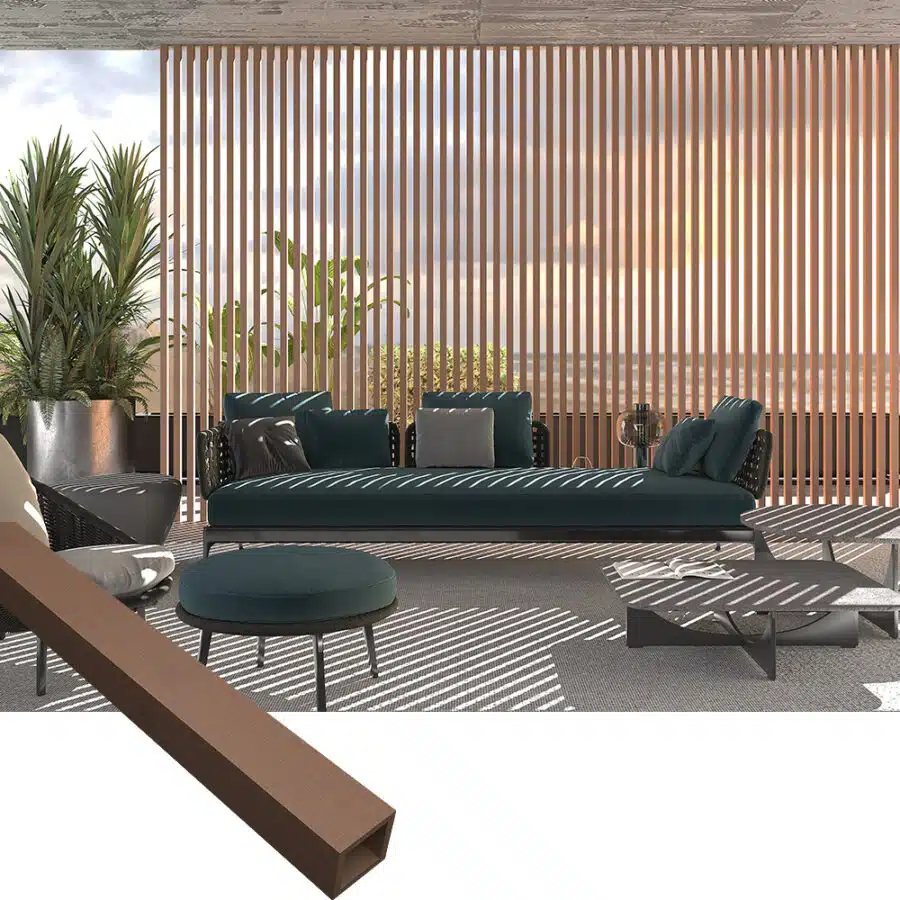
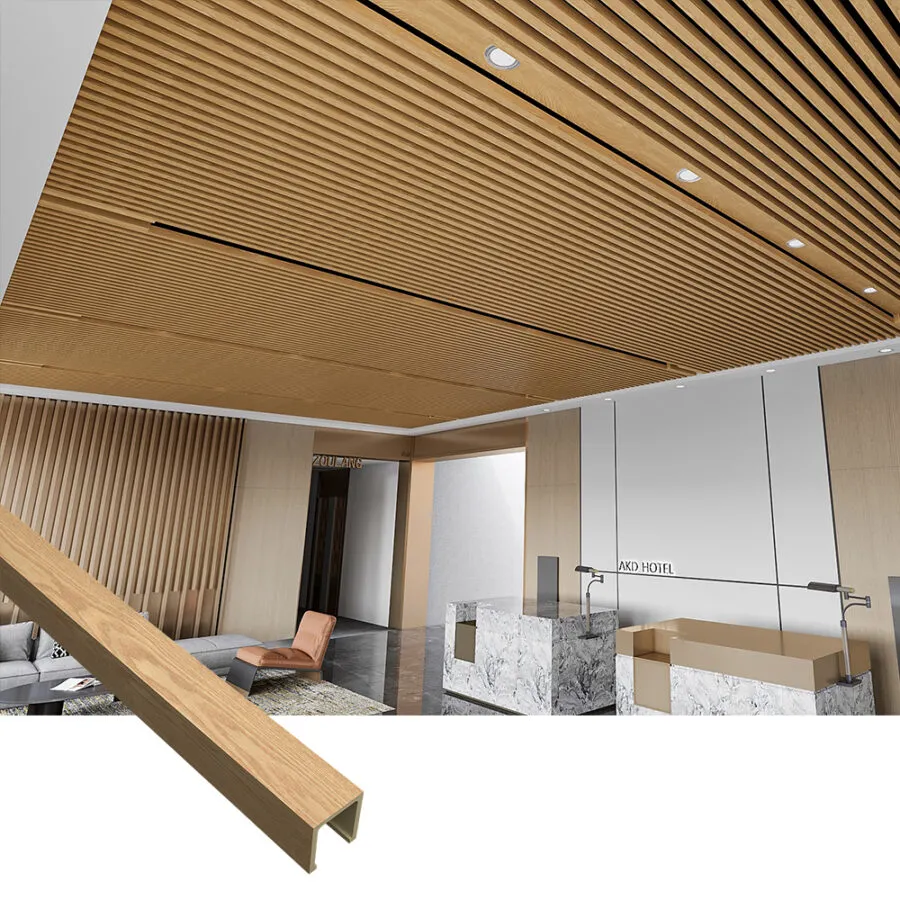
The system is a set of interlocking profiles — flat ceiling panels, hollow beams and cornices — that combine into a false ceiling on a simple batten or clip grid. Because the profiles are extruded, they can be shaped to look like a timber beam ceiling at a fraction of the weight and with no joinery.
Access matters. Where services run above the ceiling, specify a clip system rather than a fully bonded installation, so panels can be removed and refitted for maintenance without damage. This is a point most ceiling failures trace back to.
Specifications
Confirm the highlighted values against your project drawing before ordering — widths and thicknesses are made to order, not pulled from stock.
| Profile sizes | 100 × 50 mm, 50 × 50 mm, 45 × 30 mm, 159 × 10 mm flat panel |
|---|---|
| Standard length | 2,900 mm (custom up to 5,800 mm) |
| Thickness | Wall of 1.2–2.0 mm depending on profile |
| Material | Wood plastic composite |
| Weight | ≈ 2.8–4.5 kg/m² depending on profile |
| Water resistance | Fully waterproof; unaffected by humidity |
| Mould resistance | Cannot support mould growth |
| Fire performance | B1 (GB 8624) tested |
| Access | Clip system (demountable) or bonded |
| Finishes | Wood grain, solid colour, brushed metal |
| MOQ | 500 m² per finish |
| Lead time | 15-25 days after deposit |
| HS code | 3916.10 |
Available colours & surfaces
Natural oakWalnutWhite matteGrey ashCharcoalBrushed goldTeakCustom colour
Packing & loading
| Pieces per carton | 20 pcs (100 × 50 mm × 2900 mm) |
|---|---|
| Area per carton | ≈ 5.8 m² |
| Carton weight | ≈ 24 kg |
| 40'HC load | ≈ 4,200 m² |
| Accessories | Cornice, end cap and clip corners packed to the panel count |
Product images


Where it is used
- Bathrooms, kitchens, utility rooms and basements
- Hotel corridors and lift lobbies
- Retail and restaurant ceilings
- Exterior soffits with the co-extruded range
How it is installed
- Set a level datum line around the room and fix the perimeter cornice first.
- Install a clip or batten grid at 400–600 mm centres, depending on profile weight.
- Clip or bond panels into the grid, keeping the profile direction consistent across the ceiling.
- Cut the final panel to width and fix with the matching end cap so the cut edge is closed.
WPC Ceiling Panels — buyer questions
Can WPC ceiling panels be used in a bathroom?
Yes — this is the application they are made for. The profile is waterproof and mould cannot grow on it. Keep the panel clear of direct high-temperature sources such as a large extractor hood.
How much ceiling height is lost?
With a 100 × 50 mm beam profile and a minimal clip grid, plan on 70–90 mm. Flat 159 × 10 mm panels on a direct-fix grid lose about 40 mm.
Are the panels demountable?
With a clip system, yes — panels can be removed individually for service access. Bonded installations are permanent. If you plan to run wiring or ducting above, specify the clip system.
Related products
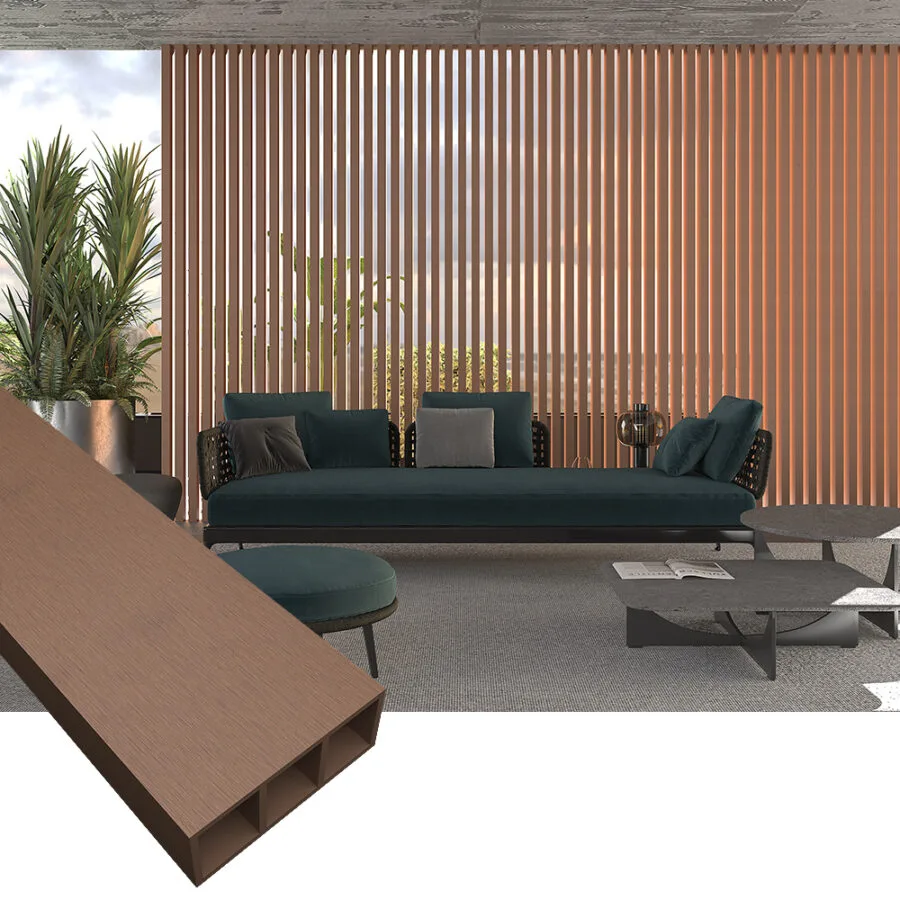
WPC Timber Tubes
Hollow WPC tubes in 25 × 25 mm to 150 × 60 mm sections for slatted ceilings, screens, column casings and partition framing. Light, straight and waterproof.
View details →Order WPC Ceiling Panels for your market
Send your panel schedule and destination port. We reply with an FOB Qingdao per m² quotation, a container loading plan and the next available production slot.
Request a quotation on WhatsAppor email info@chanta.group